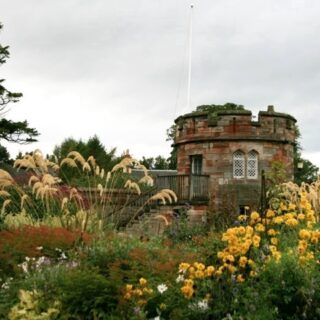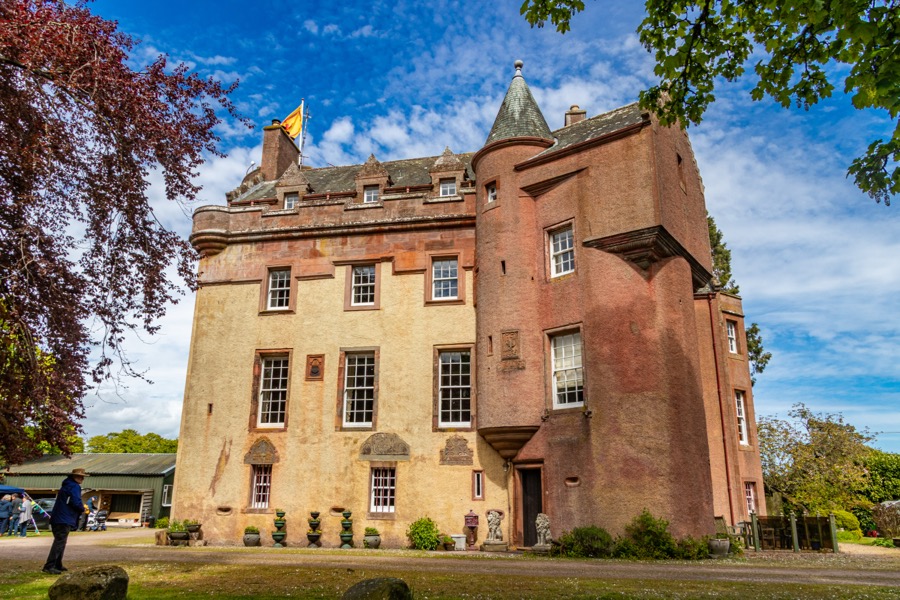
Colliston Castle is a 16th century Z-plan castle which has been altered and extended over the centuries.
The lands of Colliston were granted to the Abbey of Arbroath by William the Lion in the late 12th or early 13th century, and seem to have remained a possession of the Church until the Reformation. In 1545 Cardinal David Beaton, the Abbot of Arbroath, granted a charter of the lands of Colystoun and Rufys and lie Park of Conan, and the croft called Guthrieshill, to John Guthrie and his wife, Isabella Ogilvy.
It’s possible that Isabella was Cardinal Beaton’s daughter by his favourite mistress, Marion Ogilvy, daughter of James Ogilvy of Airlie. John was already resident on the lands of Colliston at this time as in a charter of 1542 he is referred to as John Guthrie in Colistoun. He may be the individual known as John Guthrie of Hilton of Guthrie, another name for Guthrieshill, in which case he was the fourth son of Sir Alexander Guthrie of Guthrie.
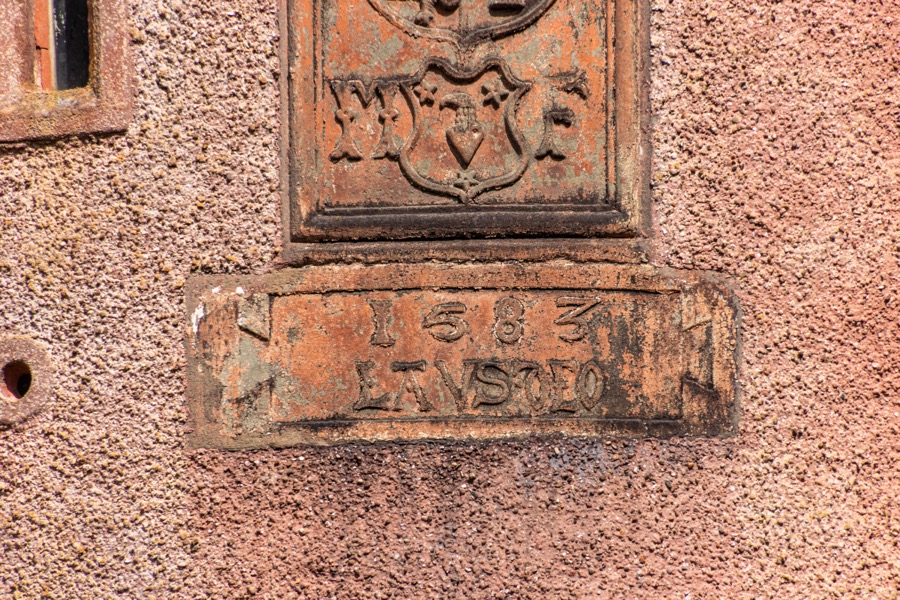
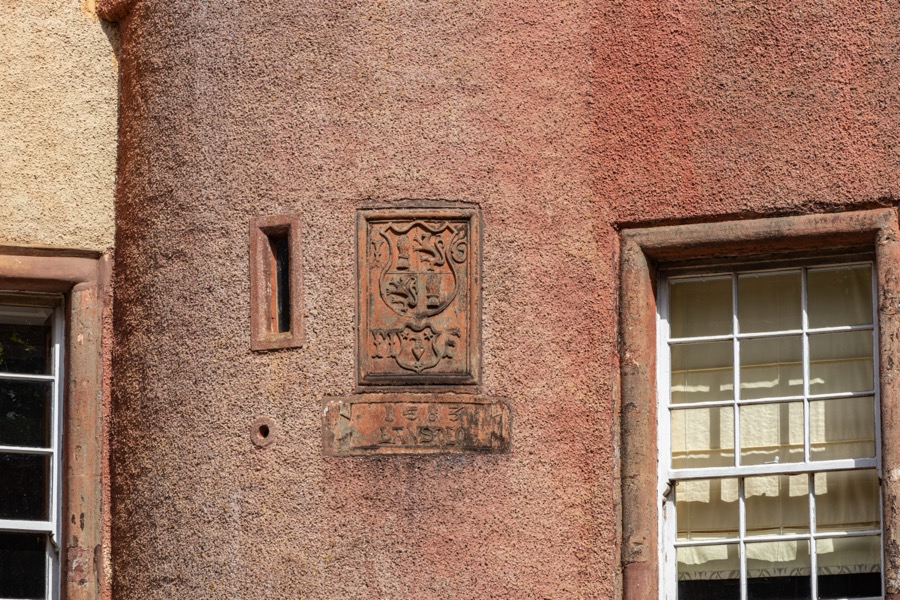
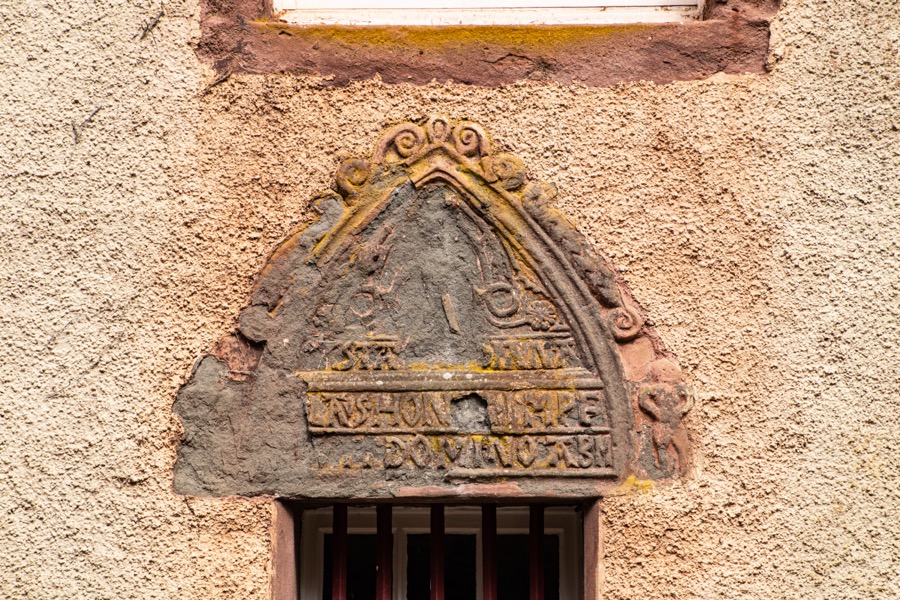

Traditionally the castle is said to have been built by Cardinal Beaton, although there doesn’t appear to be any documentary evidence for this. The charter of 1545 mentions the principal messuage of Collystoun so it seems likely that the castle was in existence by then. Other sources give the date of construction as 1583 but that seems to be based purely on the existence of a stone carved with that date along with the Latin phrase “Laus Deo” meaning “Praise God”.
 Colliston is similar in style to Claypotts Castle, the construction dates of which are usually given as 1569 and 1588 but again these are based on the existence of stones carved with those dates. It’s possible that the castle was built closer to the middle of the 16th century by John Guthrie’s son, Henry, or grandson, John.
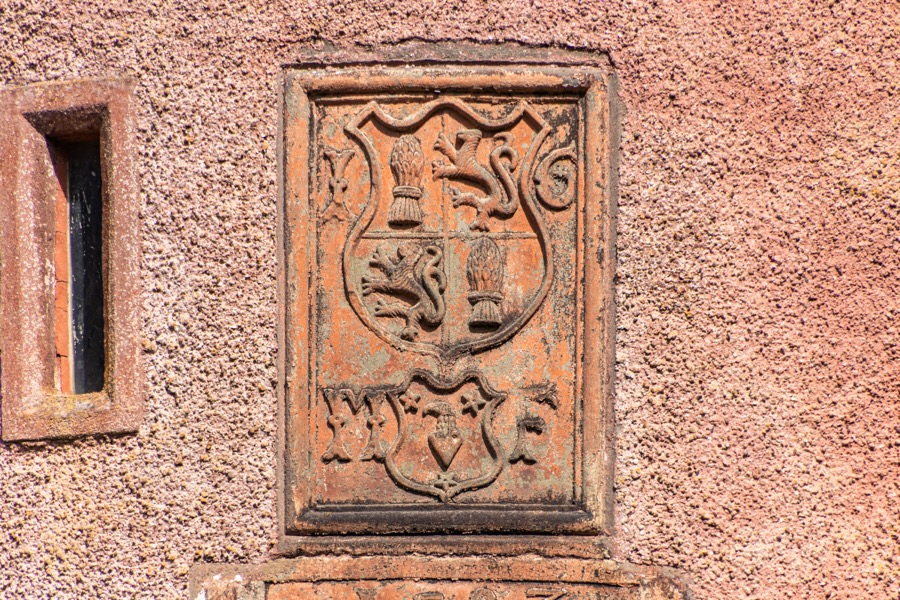
If it was built in 1583 then that would have been by the grandson John who married Margaret or Marion Falconer. A carved stone panel was commissioned, carrying the letters I and G either side of the Guthrie arms and M and F either side of the Falconer arms.
 The castle is marked on Pont’s map, thought to date between 1583 and 1614, as Colistou with what appears to be the name g. S. guthry.

Timothy Pont, c. 1583 – 96map image courtesy of NLS
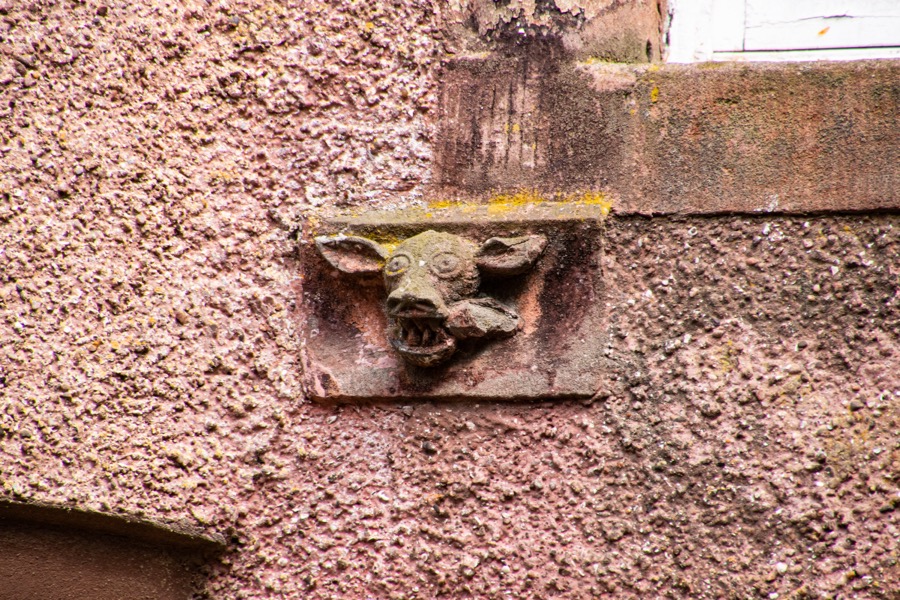
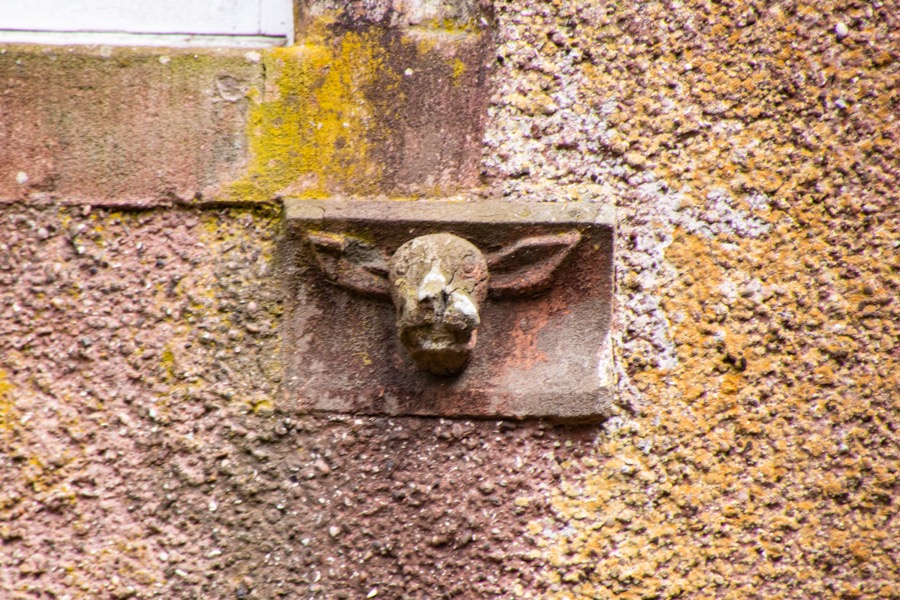
It originally consisted of a rectangular main block aligned approximately north-west by south-east and measuring approximately 13.7m north-west to south-east by around 7.5m across. It rose to a height of three storeys and a garret with a round tower projecting from both the north and south corners. Both towers were originally topped with square chambers, corbelled out from the round on ornate carvings, while the main block featured crow-stepped gables and dormer windows surmounted with carved pediments. Under the first floor window of the are a pair of small carved gargoyles.
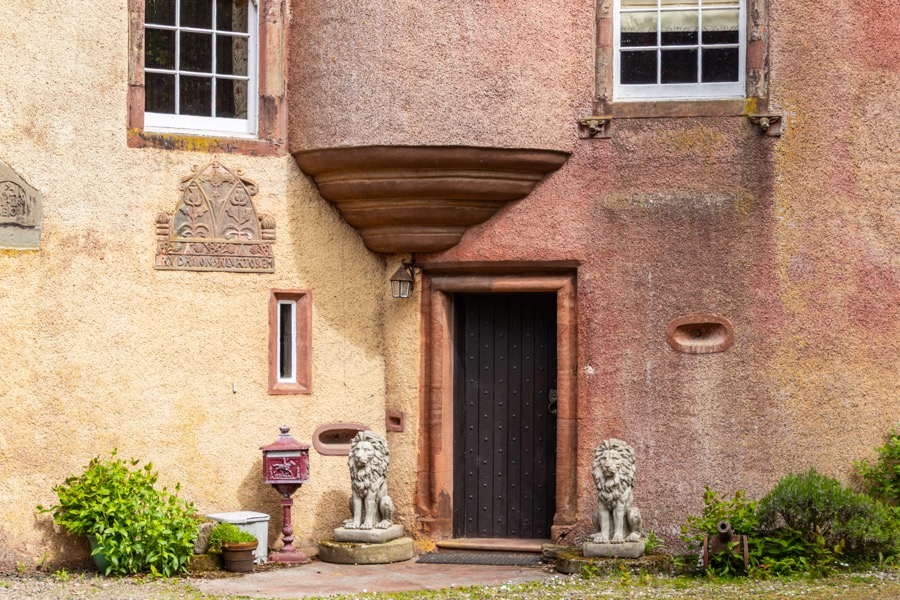
 The original entrance was in the base of the south tower just south of the re-entrant angle, protected on either side by splayed gunloops.
 Inside the entrance a spiral stair led up to the right within the round tower while ahead and to the left was a passage running along the inside of the vaulted main block’s west wall giving access to a pair of storage chambers and the kitchen at the north end, with a further chamber off the kitchen in the bottom of the north round tower. The southern-most storage chamber originally had a small spiral stair in its south-east corner, providing private access from the Great Hall above, and so may have been a wine cellar.
The Great Hall may have occupied the whole of the first floor of the main block and has a fireplace in its north wall, with a chamber in the round tower to the north. Immediately to the north of the entrance to the Great Hall a spiral staircase corbelled out in the re-entrant angle gave access to the second floor and garret.
John was succeeded by his son, Sir Henry Guthrie, under whose ownership the castle underwent considerable alterations in 1621. The original entrance was remodelled as a window and a new entrance created in the centre of the main block’s west wall. Above the doorway a carved stone panel was installed, with the Royal Arms of James VI at its centre and flanked on the left by a smaller carving of the date 1621 over the initials HG for Henry Guthrie and the Latin word Laus and on the right by a similar carving with the date 1621 over the initials IL for his wife, Janet Lyon, and the Latin word Deo.
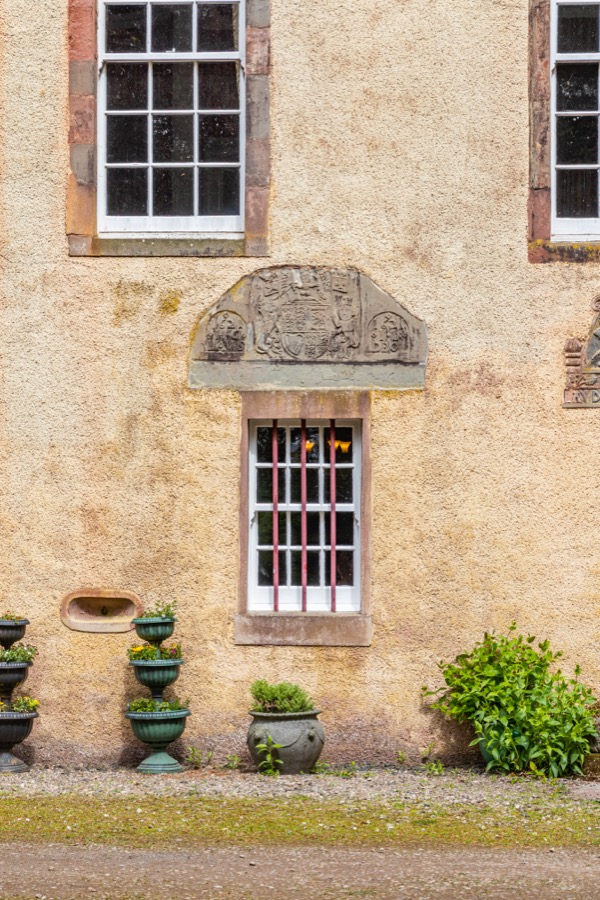
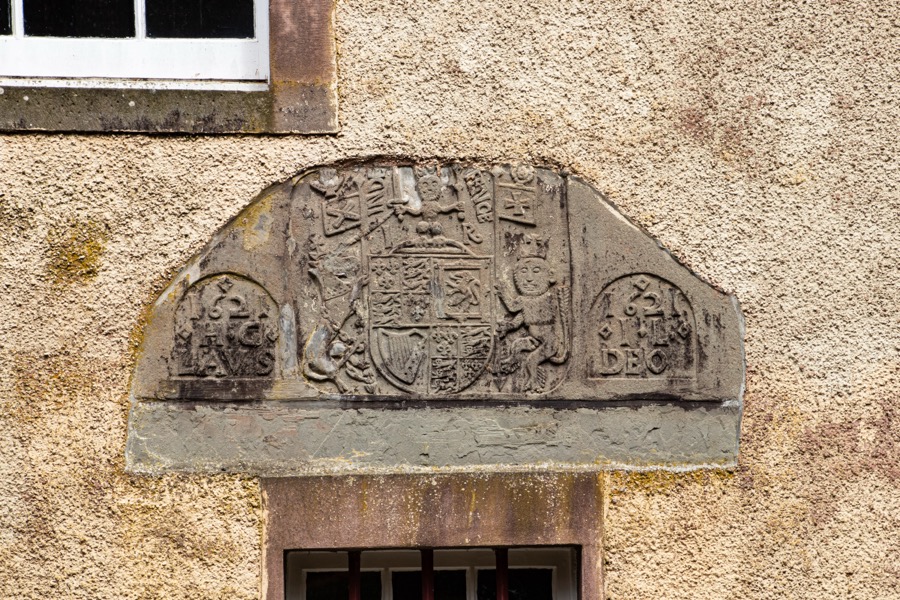 This new entrance led through the central vaulted storage chamber which was opened up at the rear to lead to a new scale-and-platt staircase housed in a rectangular tower projecting from the back of the main block.
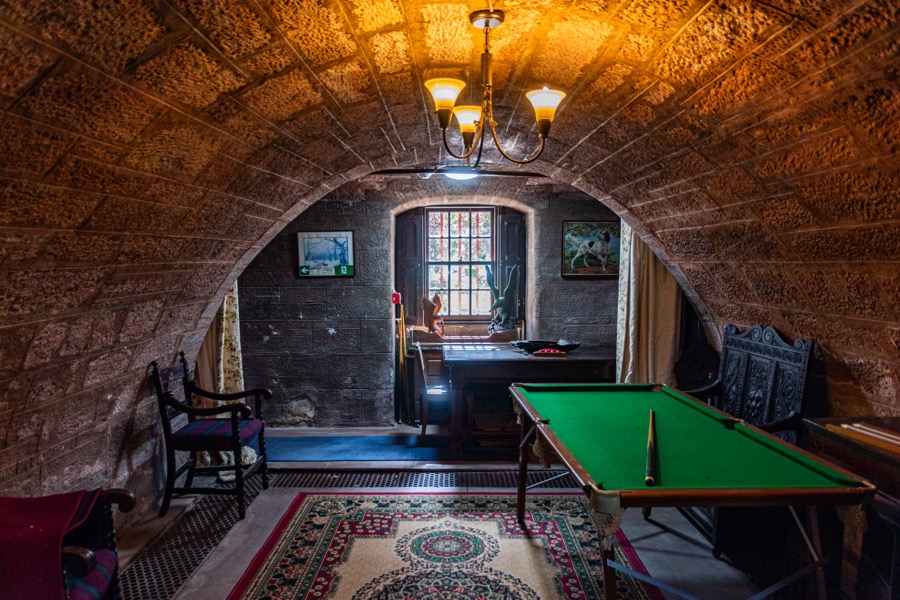 The first floor windows were enlarged, the walls of the main block were heightened, and alterations were made to the roof. The old crow-steps were replaced with sloping skews, a new roof was installed and the carved pediments were removed. It may also have been at this time that the square chamber was removed from the north tower and replaced with a much more basic sloping roof, and the form of the square chamber on the south tower altered.
Sir Henry was succeeded by his grandson, also Henry but also known as Harie, who in turn was succeeded by his son, another Sir Henry, in 1683. This Sir Henry seems to have disposed of Colliston almost immediately, selling it to a Dr John Gordon, who along with being a medical doctor was also an emigration agent for the Province of East Jersey.
The Gordons seem to have owned Colliston for several decades but in 1721 George Chaplin, a merchant in Jamaica, received a tailzie of the lands and barony of Colliston. The castle would remain in the Chaplin family for the following two centuries. In 1883 Dr George Chaplin died and left Colliston entailed to his next of kin, a Mr John Peebles of Somerset House, London, who added the surname of Chaplin to his own.
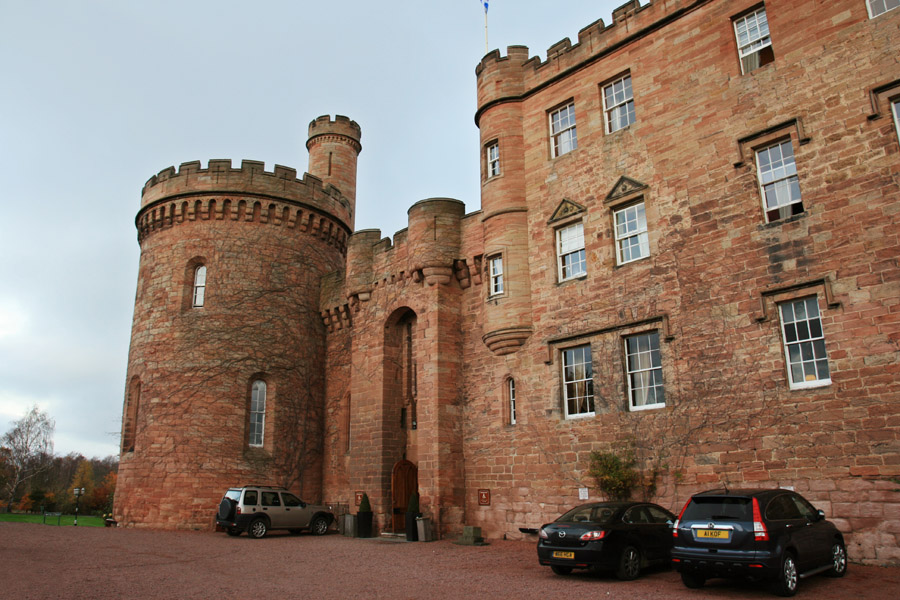
Ten years later in 1893 Peebles Chaplin commissioned the architects Hay, Henderson and Tarbolton to remodel the castle, reputedly as a wedding present to his wife, Caroline Watson Copley. A large new baronial wing was added to the north-east, more than doubling the castle in size and introducing modern conveniences.
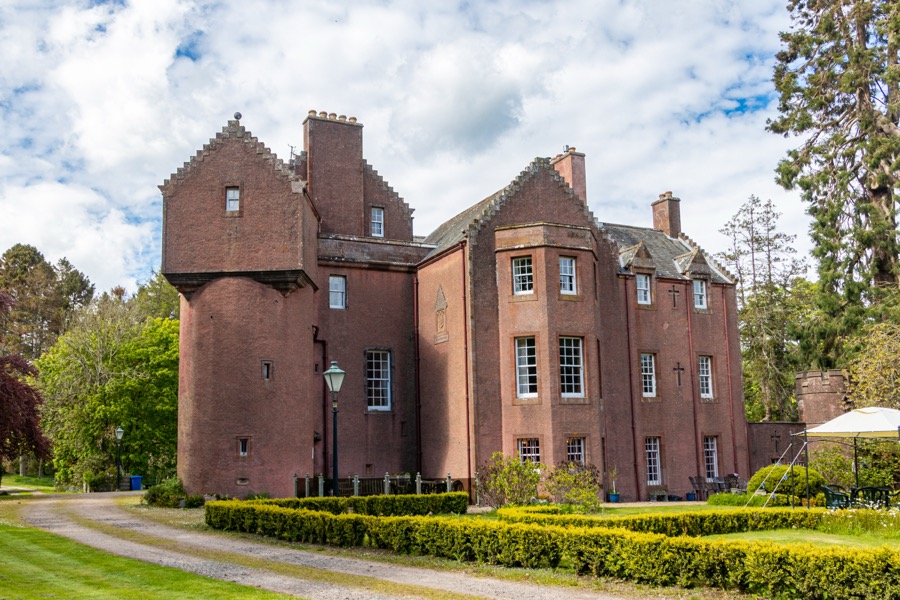 A new parapet walk was added to the main block of the castle, which would appear to incorporate a couple of sections of original 16th century material, and the round tower to the north which was raised in height and given a flat roof.
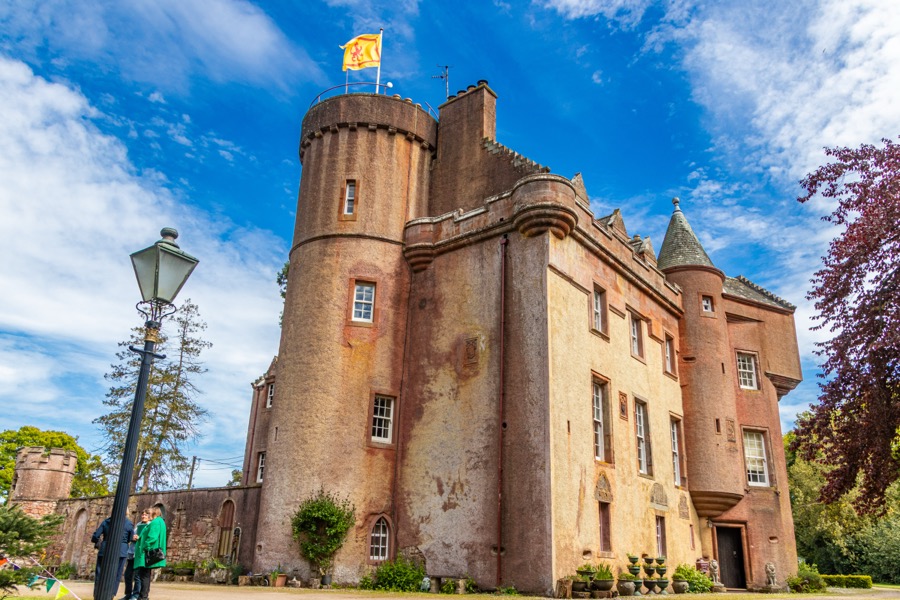 Seemingly all of the original splayed gunloops were plugged with new, blocked surrounds. A stone carved with the initials of Chaplin and his wife and the date 1893 was installed on the south-west wall of the new wing, close to where it joins the old castle. It is thought to have been at this time that the original 16th century dormer pediments, which had been rediscovered some time previously built into a neighbouring farm steading, were installed on the south-west wall of the castle’s main block.
 Peebles Chaplin sold Colliston to Captain Richard F.D. Bruce in 1920 and it was later owned by a language teach named Mr R. A. G. Stuart. It is still a private home.


Alternative names for Colliston Castle
Castle of Colliston; Coleistoun; Colestoun; Colestoune; Coliestoun; Coliestoune; Coliston; Colistone; Colistou; Colistoun; Colistoune; Colleiston; Colleistoun; Collestoun; Collieston; Collingstoun; Collisten; Colliston House; Collistoun; Collistoune; Collystoun; Colystoun