Cambridge, April 1932
Abergairn Castle, also known as Gairn Castle, is a ruined probable early 17th century tower house.
The earliest reference to the lands of Abergairn is to be found in charters of 1468 when Alexander Gordon, 1st Earl of Huntly, granted the lands of Abirgardene, Tulyfour, Tulikery and Suthnahunne to his son-in-law, William Forbes, 3rd Lord Forbes, who was married to Christina Gordon, in exchange for a bond of manrent from Forbes.
Little is written of Abergairn over the following century and a half besides a confirmation by James V of the above charter in 1540, presumably in favour of John Forbes, 6th Lord Forbes and third son of the 3rd Lord Forbes. The superiority of the lands of Abergairn were held by the Gordons of Huntly until the posthumous forfeiture of George Gordon, 4th Earl of Huntly, in 1563, after which the superiority was held by the Crown.
In 1614 Arthur Forbes, 9th Lord Forbes and a great-grandson of the 6th Lord Forbes, sold various properties to William Gordon of Abergeldie, seemingly with the strong encouragement of George Gordon, 1st Marquess of Huntly. The contract of sale, in exchange for 18,000 merks, included the lands of “Abirgardyne, with the manor place and stanehous foundit upon Wolt on the said lands of Easter Abirgardyne”. The charter confirming the sale mentions the fortalice, newly-built and in the process of being completed. These documents would appear to give a date of construction of around 1614 by the Forbes, and not the Farquharsons as some sources state.

The castle stands on a small mound, which is thought to be a natural glacial kame, protecting the entrances to Glen Gairn and the Pass of Ballater and not far from the confluence of the River Gairn with the River Dee, with extensive views to the south.
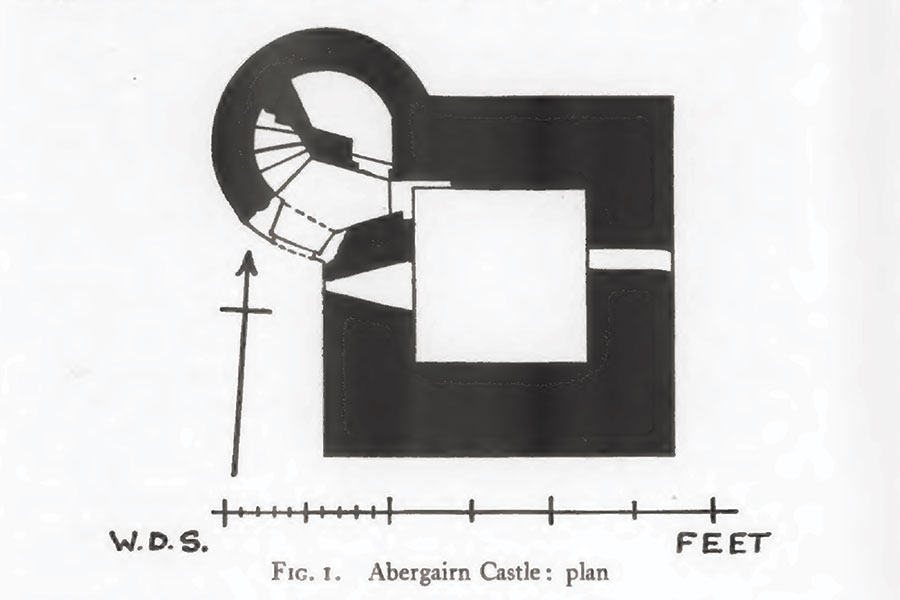
It consists of a rectangular main block aligned approximately north to south with a smaller round stair tower projecting from the north-west corner. This layout has been proposed as a progenitor of the Z-plan castle however an early 17th century construction date places this particular castle well after the mid-16th century beginning of the Z-plan era. Castles with similar layouts in Aberdeenshire include Abergeldie, Pitfichie, Balfluig, Lethenty and Forest of Birse.
The main block is almost square, measuring around 6.8m north to south by around 6.6m east to west, with walls some 1.7m thick supporting a ground floor vault. The round corner tower is around 4.3m in diameter with walls around 0.8m thick. The entrance seems to have been on the south side of the round tower, with a splayed gunloop in the west wall of the main block protecting it. In the east wall of the main block is a slop-drain.
A spiral staircase leads up from the west side of the entrance, and under it was a pit of sorts with moulded door jambs surrounding the entrance to it. The tower probably originally reached three storeys plus a garret in height, with its small size meaning there was likely only one room on each level. At the south-west corner of the rectangular tower there are foundations of a barmkin wall.
After the superiority passed to the Crown in 1563 the property seems to have been granted to various Edinburgh merchants. In quick succession during 1642 and 1643 it was granted by Charles I to John Rynd, a merchant burgess of Edinburgh, William Forrester, a tailor burgess in the Canongait, and Gilbert Kirkwood of Pilrig.
Later in the 17th century however the property returned to the Gordons of Huntly when Charles II granted various lands including Easter and Wester Abergarden to Charles Gordon, 1st Earl of Aboyne.
The small size of the castle perhaps suggests that it wasn’t a place considered to be of much importance, and its subsequent absence from the historical record may reinforce that suggestion. At some point the castle fell into ruin, but when is not clear. The ruins were excavated in the autumn of 1931 by the then owner, the archaeologist Alexander Keiller, and his second wife, Veronica, by which time only the ruins of the ground floor remained.
The walls of the main tower stand to a height of around 1.2m and those of the round tower to a height of around 2.5m, with just the bottom three steps of the staircase remaining.
Repointing was carried out in the 1960s to consolidate the ruins, which now serve as a memorial to the archaeologist Alexander Keiller, whose ashes are interred within the tower, and his fourth wife, Gabrielle.


Alternative names for Abergairn Castle
Abergarden; Abergardene; Abergardin; Abergardine; Abergardyn; Abergardyne; Abergarn; Abergarne; Abirgardene; Abirgardin; Abirgardyne; Abirgarny; Castle of Glengairn; Easter Abergarn; Easter Abirgardyne; Eister Abergarden; Eister Abirgardyne; Gairn Castle